
Just Listed

Address
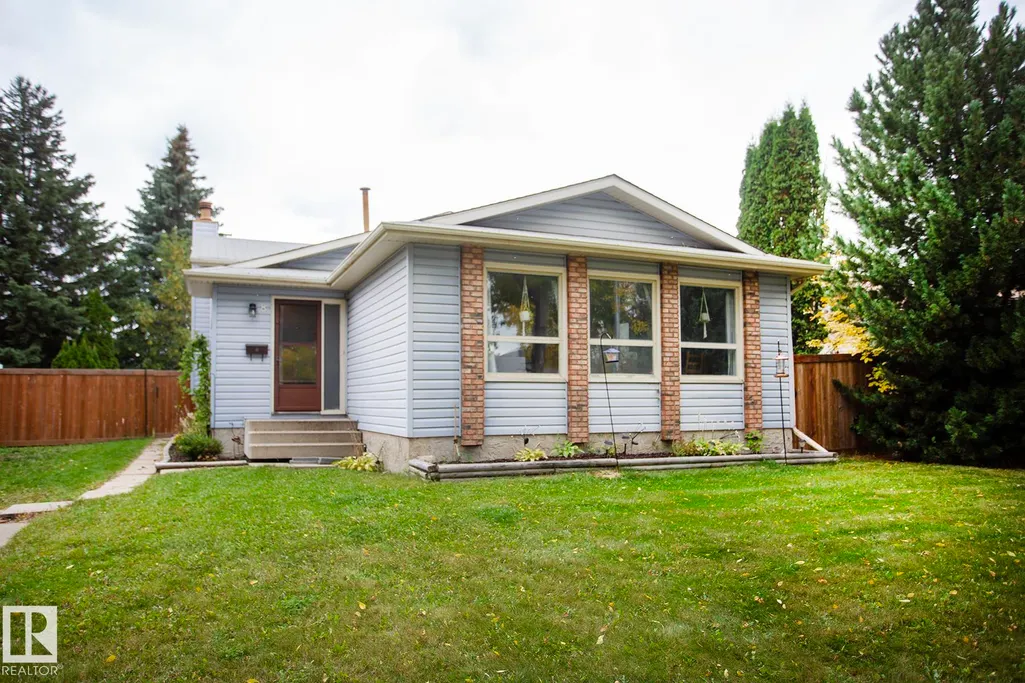
8 Ash Cr, St. Albert, AB
Price
$ 415,000
Property Attributes
- ID#E4510523
- TypeSingle Family
- Listing Status Active
- CitySt. Albert
- AreaSt. Albert
- NeighbourhoodAkinsdale
- Postal CodeT8N 3J3
- Style4 Level Split
- Year Built1983
- Price$ 415,000
- Bedrooms3
- Full Bathrooms1
- Half Bathrooms1
- Sqr Footage1190
Data Source:
REALTORS® Association Of Edmonton - RAE
Property Description
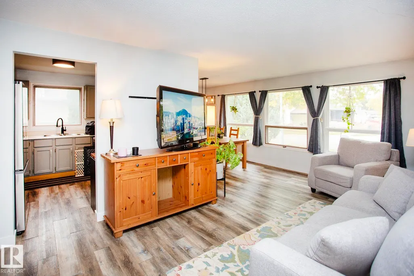
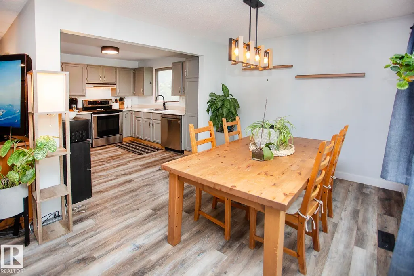
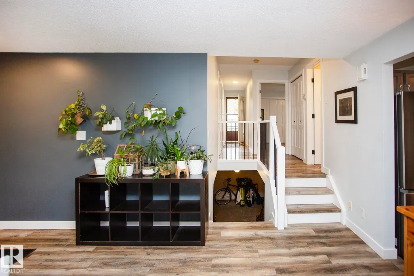
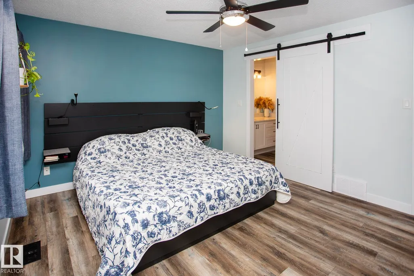
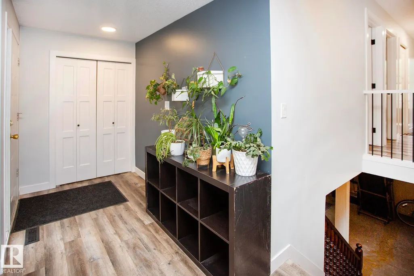
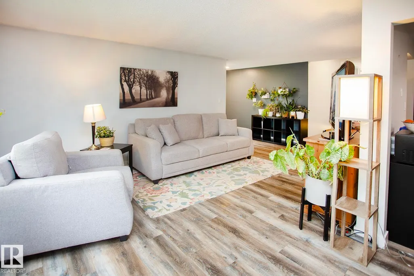
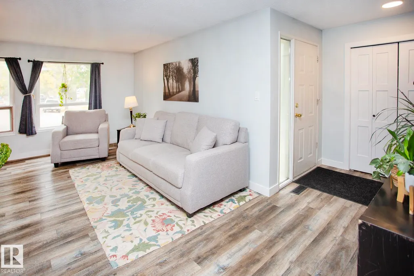
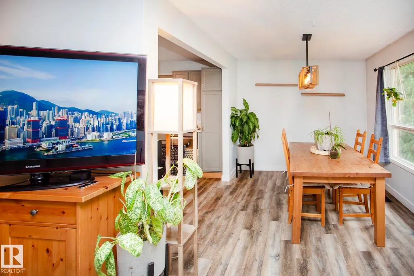
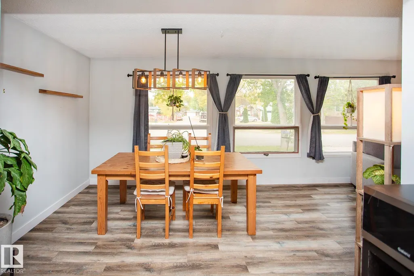
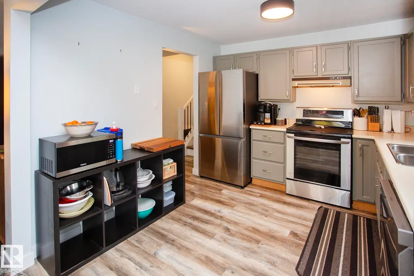
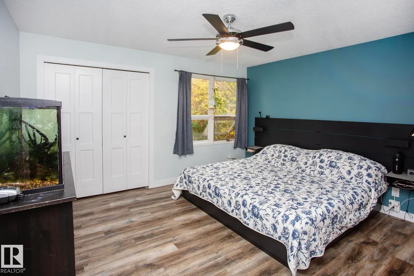
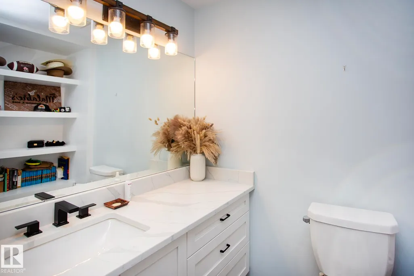
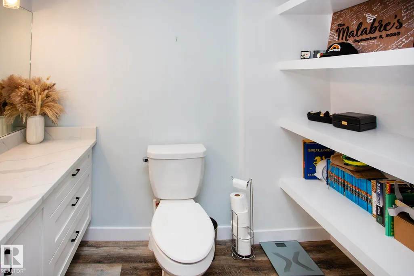
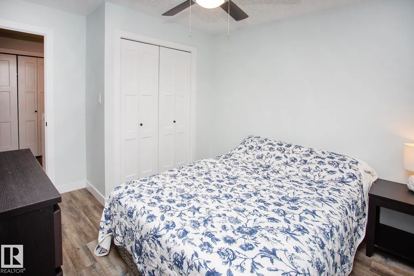
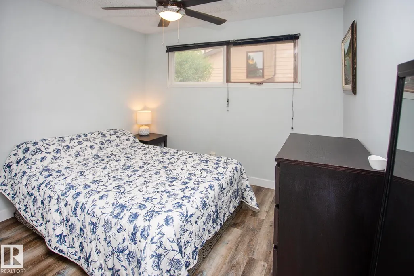
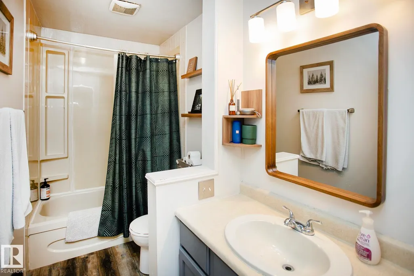
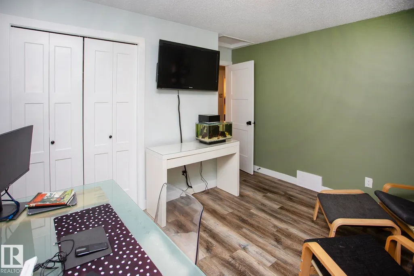
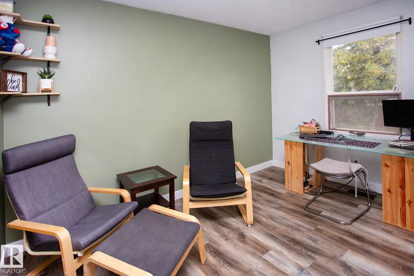
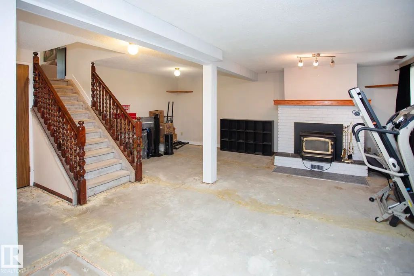
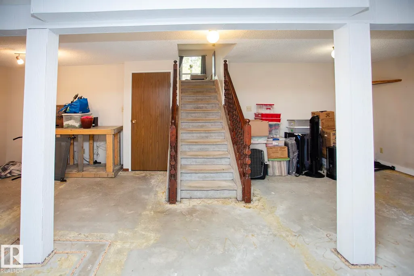
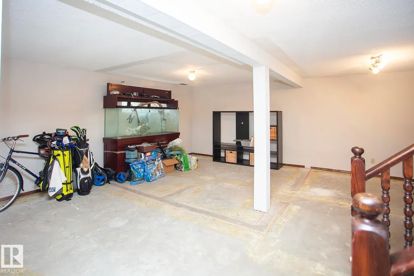
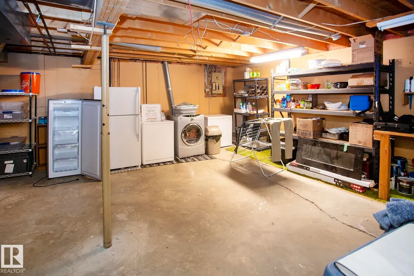
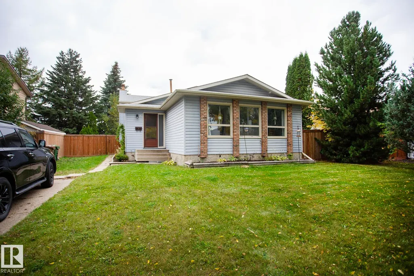
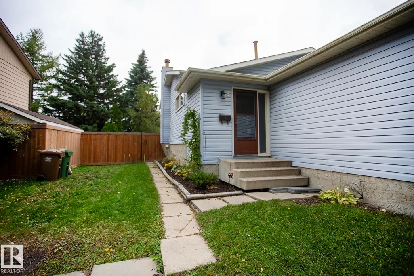
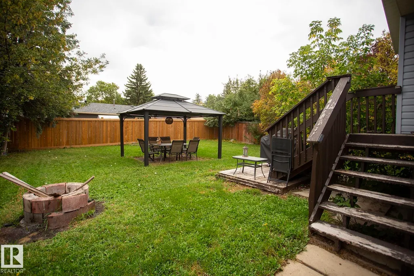
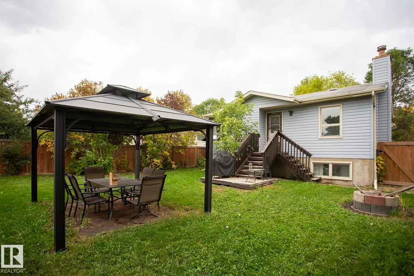
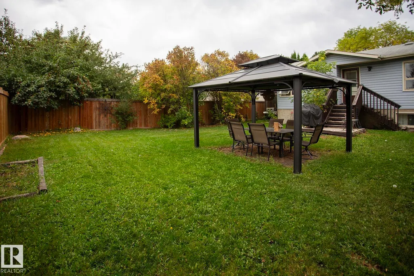
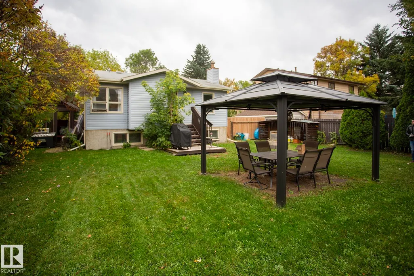
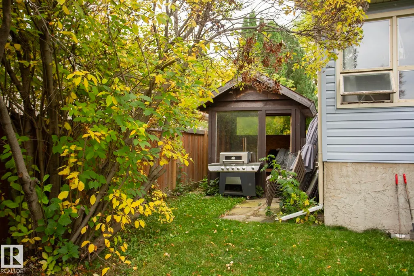
Looking for an updated home with a big yard, three bedrooms and room to add your own finishing touches? This 4-level split in Akinsdale gives you just that. The top two levels have been updated in modern colours, creating a bright, comfortable home that’s ready to move into. Large windows bring plenty of natural light into the main floor living room, dining room and kitchen. Upstairs are three bedrooms, including a primary with a 2-piece ensuite, plus a 4-piece main bath. The third level is completely open and offers loads of potential for a family room, games area, gym or home office—just add flooring to finish the space. The basement provides plenty of additional storage. Outside, the huge yard gives you room to entertain, garden or let the kids play, with a gazebo, fire pit and shed already in place. All of this in the established Akinsdale neighbourhood, close to schools, parks, shopping and everyday amenities. Even room for RV parking.
* Sold date and price as reported on the RAE's MLS® System.
General Features
| Living Area | 1190.61 |
|---|---|
| Heating | Forced Air-1,Natural Gas |
| Roof | Asphalt Shingles |
| Appliances | Dishwasher-Built-In,Dryer,Hood Fan,Refrigerator,Stove-Electric,Washer,Window Coverings |
| Zoning | Zone 24 |
| Architectural Style | 4 Level Split |
| Construction Materials | Wood,Vinyl |
| Year Built | 1983 |
| Levels | 3 |
| Property Subtype | Detached Single Family |
| Ownership | Private |
| Parcel Number | 0013389283 |
| Community Features | Closet Organizers,Detectors Smoke,Fire Pit,Gazebo |
| Property Type | Residential |
| Facing Direction | Southeast |
| Garage Y/N | false |
| Full Baths | 1 |
| Status | Active |
| City | St. Albert |
| MLS Area | Akinsdale |
| Living Area Units | Square Feet |
| Standard Status | Active |
| Lot Shape | Rectangular |
| Restrictions | None Known |
| Primary Property Type | Single Family |
| Legal Block | 17 |
| Title to Land | Fee Simple |
Interior Features
| Interior Amenities | ensuite bathroom |
|---|---|
| Basement | Full,Partially Finished |
| Flooring | Laminate Flooring |
| Kitchen Level | Main |
| Heating Y/N | true |
| Half Baths | 1 |
| Total Bedrooms | 3 |
| Grade Level Entry Y/N | No |
| Living Room Level | Main |
| Room Type | LivingRoom,DiningRoom,Kitchen,FamilyRoom |
| Family Room Level | Lower |
| Dining Room Level | Main |
Exterior Features
| Exterior Amenities | Fenced,Flat Site,No Back Lane,Picnic Area,Playground Nearby,Public Swimming Pool,Public Transportation,Schools |
|---|---|
| Parking Features | Front Drive Access,RV Parking |
| Foundation Details | Concrete Perimeter |
Amenities
- Views
- New Construction
- Adult 55+
- Lease To Own
- No Strata Fees
- Furnished
- Primary On Main
- Air Conditioning
- Seller Finance
- Green
- Fixer Upper
- Horse
- Golf
- Fireplace
- Deck
- Garage
- Basement
- Pool
Property vs Single Family Average in T8N 3J3
Statistics provided by Inside Real Estate
Price
Year Built
In The Neighbourhood
Open House
St. Albert
$ 625,000
67 Arlington Dr
St. Albert, AB T8N2Z2
- Type
- Single Family
 Listed by Meghan MacGregor of RE/MAX Excellence
Just Listed
St. Albert
$ 509,500
44 Arlington Dr Nw
St. Albert, AB T8N2V5
- Type
- Single Family
Listed by Craig Stokke of Seller Direct Real Estate
St. Albert
$ 499,900
29 Alcott Cr
St. Albert, AB T8N2H8
- Type
- Single Family
Listed by Carson Langridge of Real Broker
St. Albert
$ 529,900
3 Akins Dr
St. Albert, AB T8N2H6
- Type
- Single Family
Listed by Brad Williamson of Royal Lepage Arteam Realty