
Just Listed








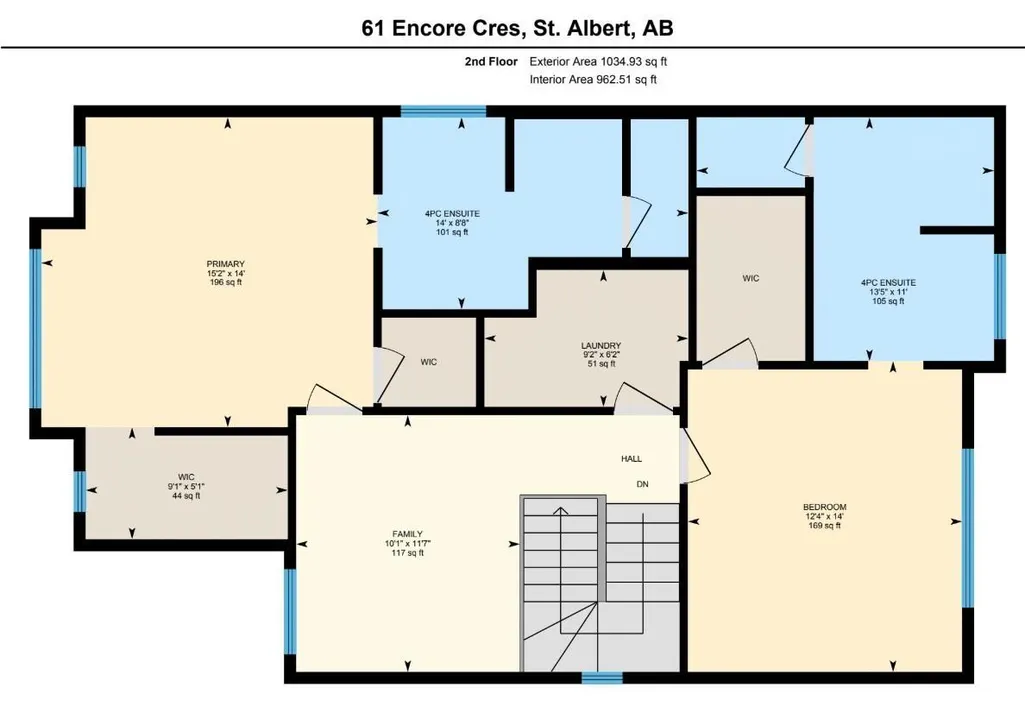
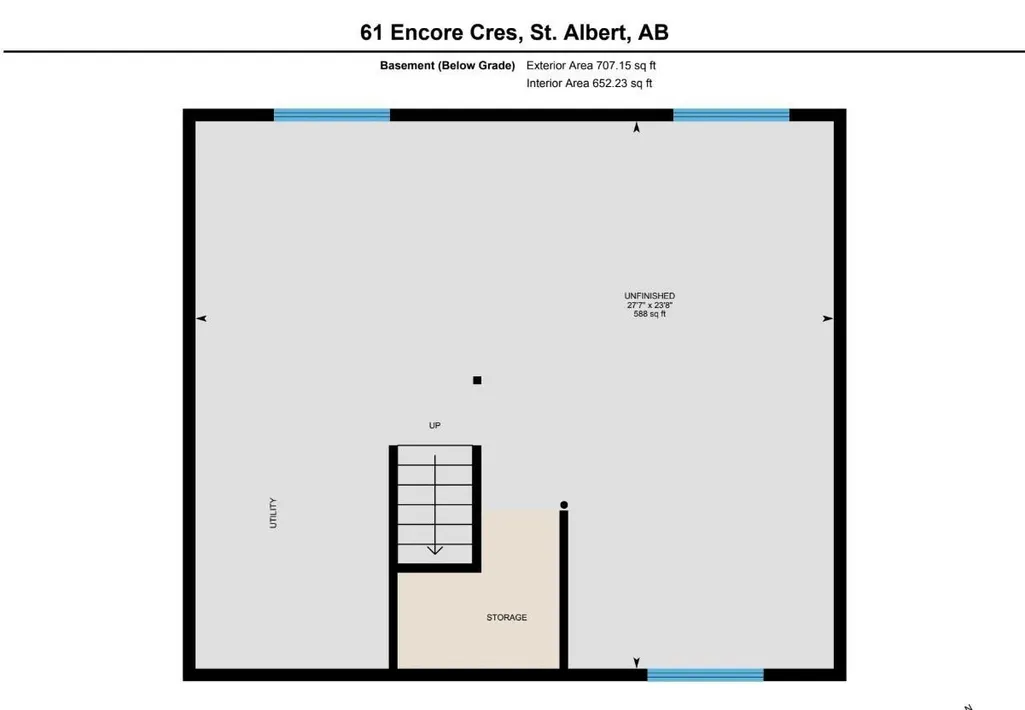
Address
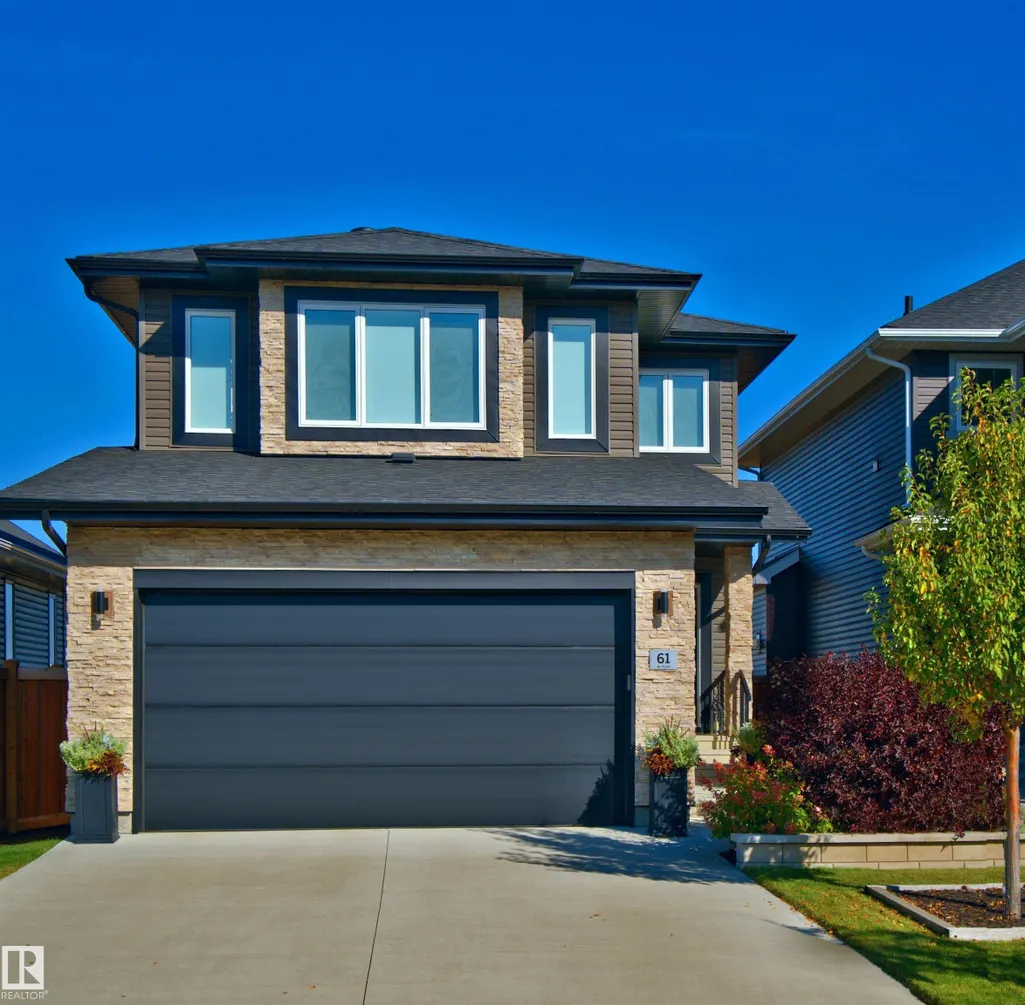
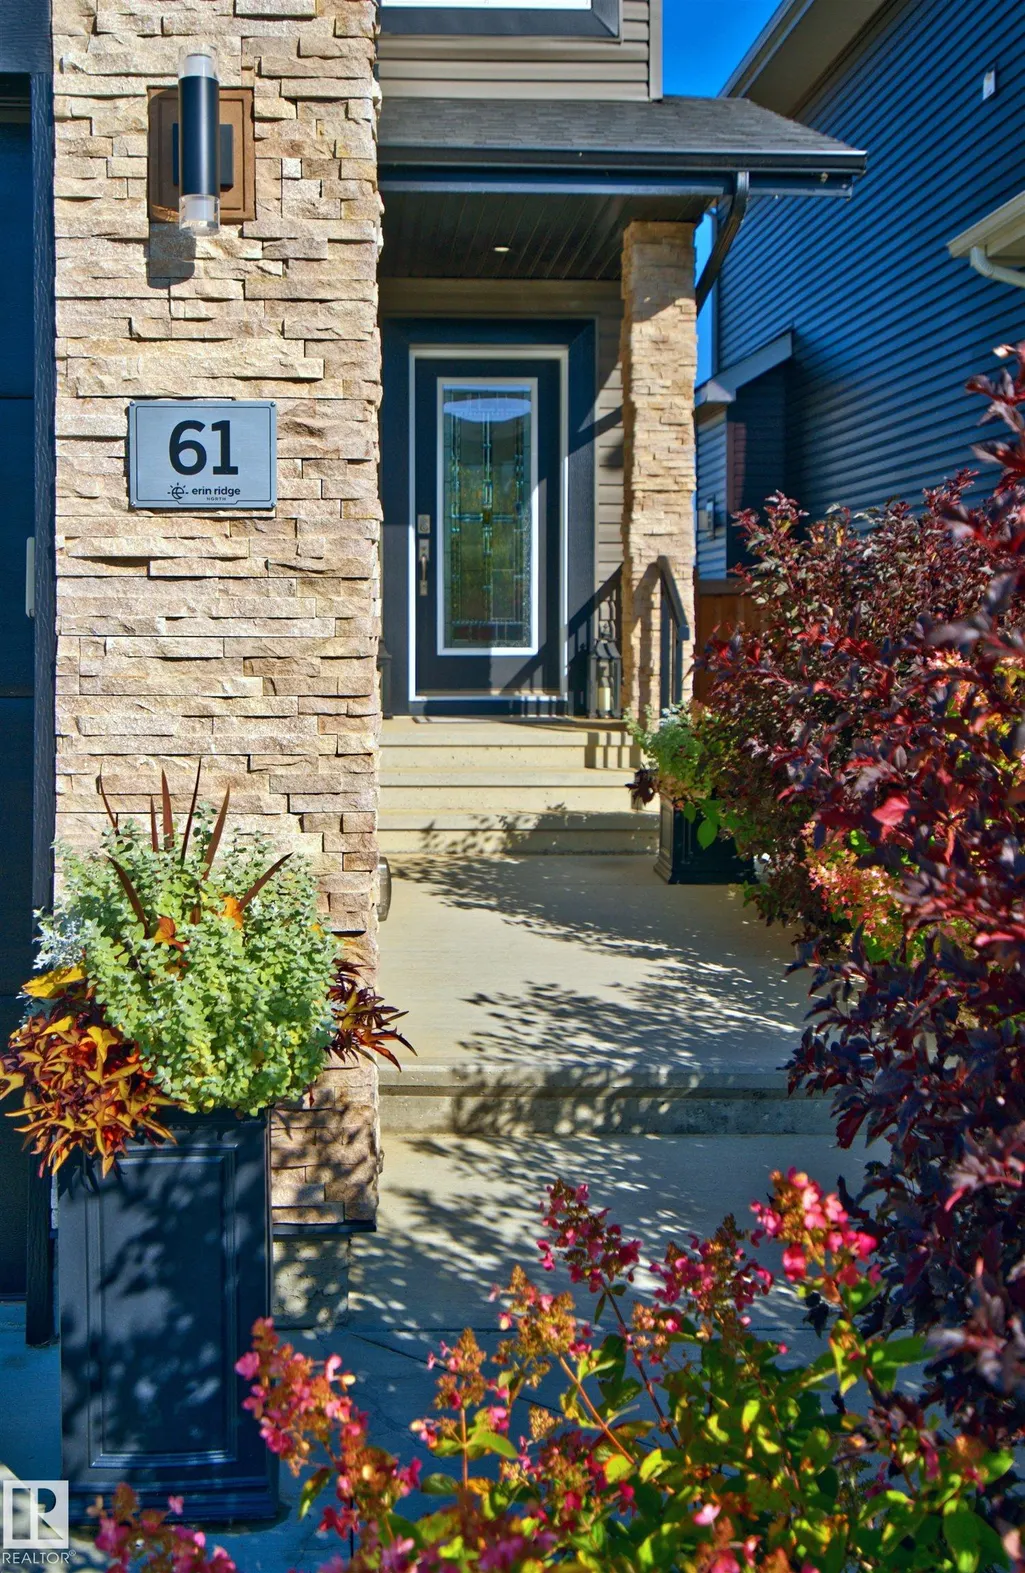
61 Encore Cr, St. Albert, AB
Price
$ 589,900
Property Attributes
- ID#E4510463
- TypeSingle Family
- Listing Status Active
- CitySt. Albert
- AreaSt. Albert
- NeighbourhoodErin Ridge North
- Postal CodeT8N 7W2
- Style2 Storey
- Year Built2019
- Price$ 589,900
- Bedrooms2
- Full Bathrooms2
- Half Bathrooms1
- Sqr Footage1838
Data Source:
REALTORS® Association Of Edmonton - RAE
Property Description
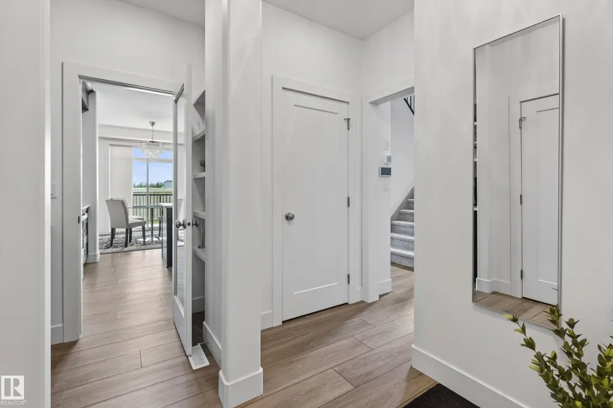
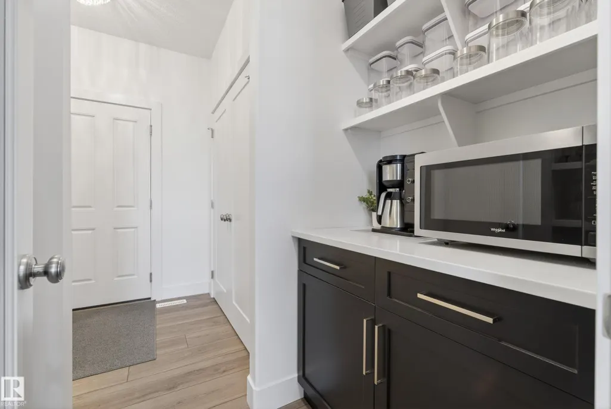
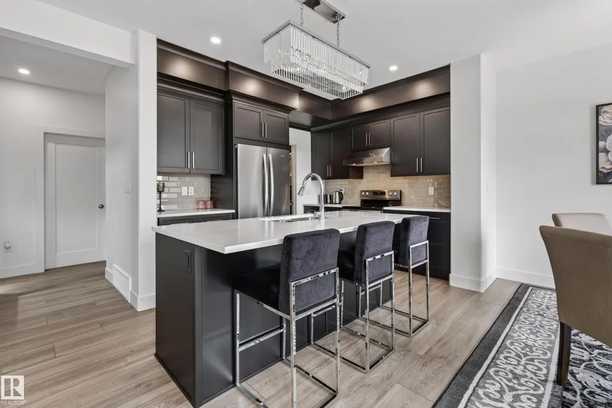
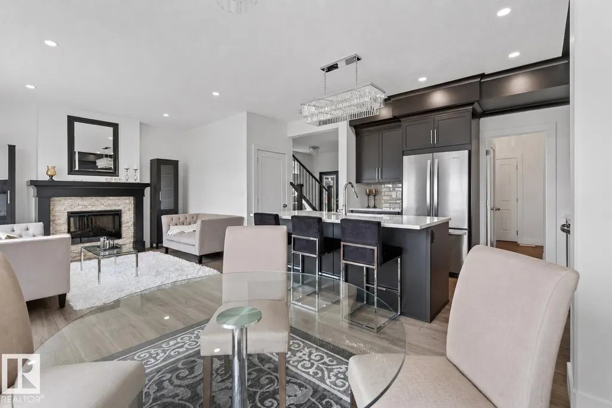
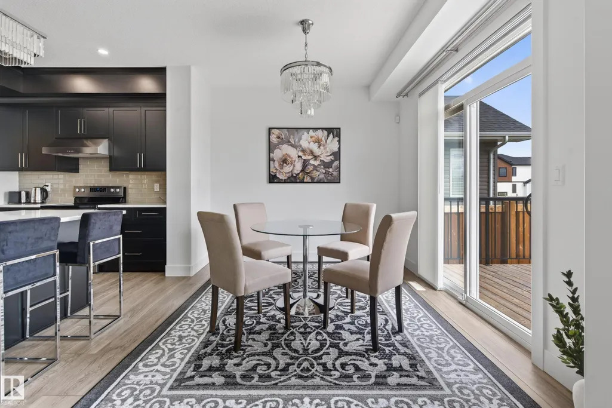
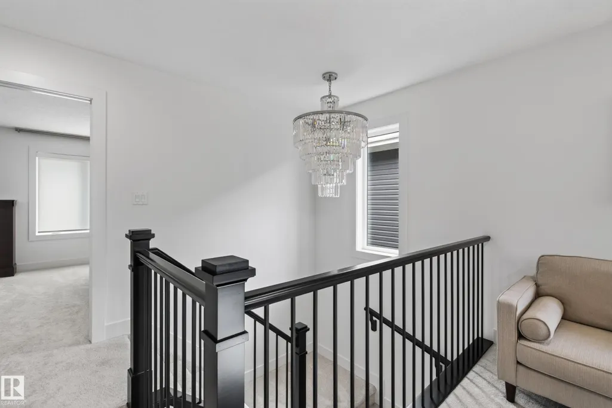
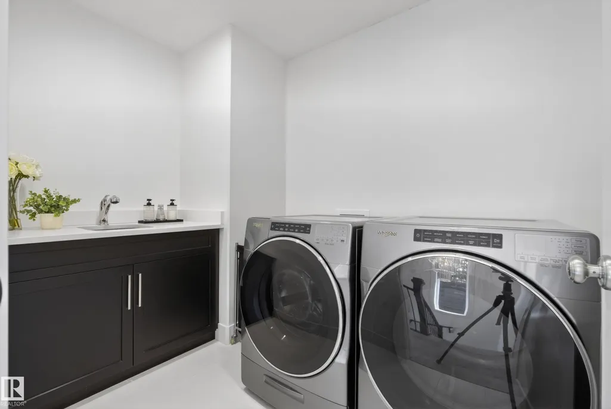
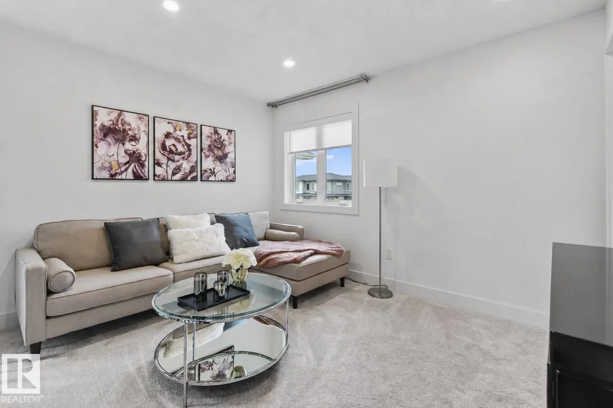
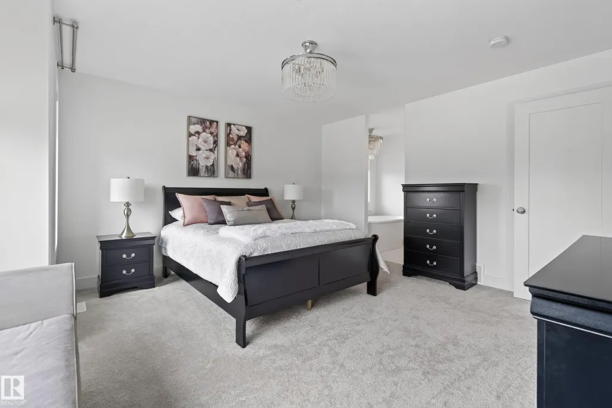
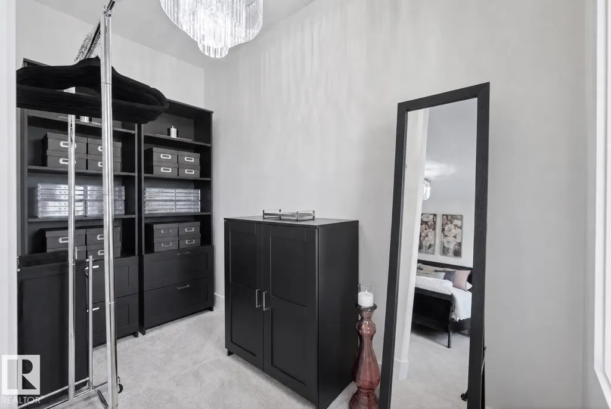
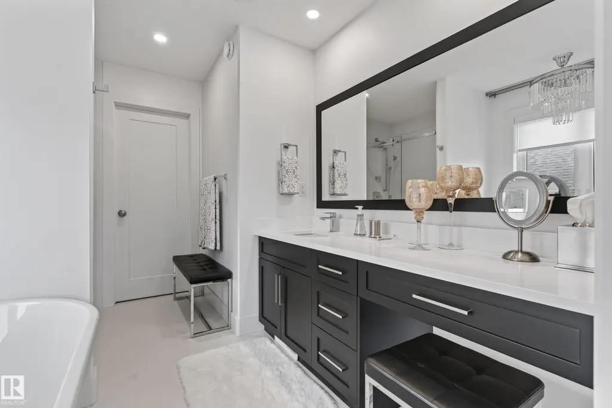
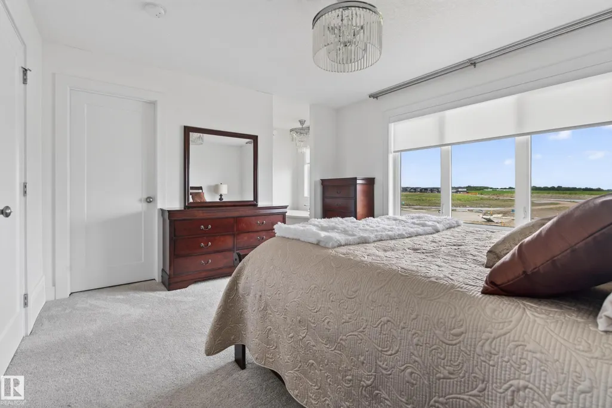
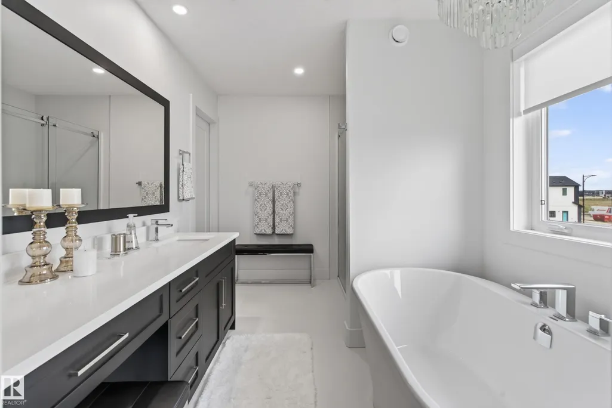
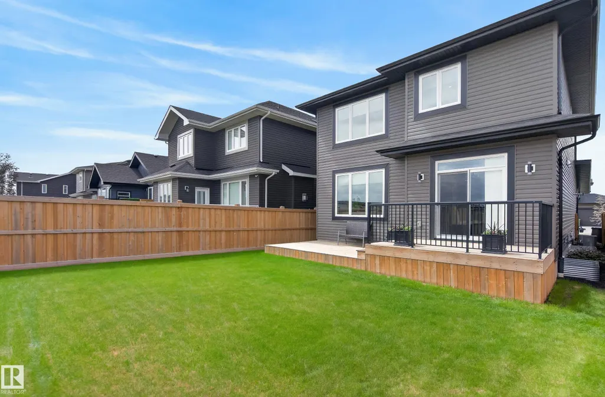
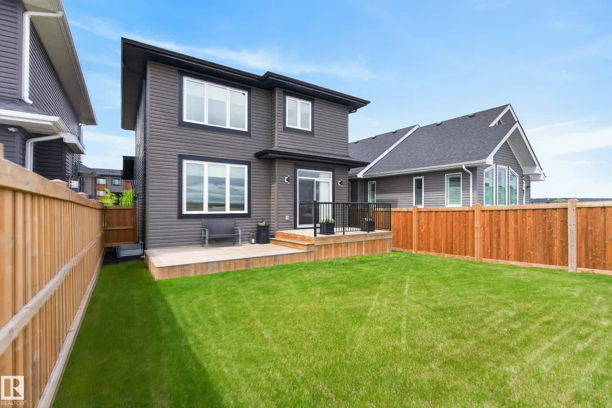
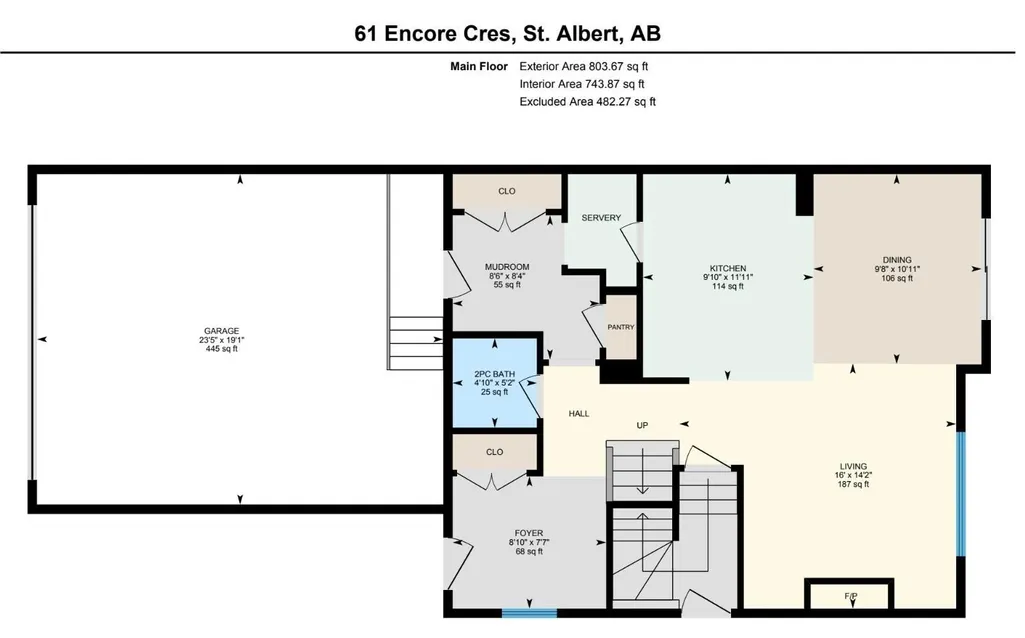
Welcome to this beautifully maintained custom-built 2-storey home in the highly desirable community of Erin Ridge North. The bright, open-concept main level features large windows, luxury vinyl plank flooring, quartz countertops, rich solid maple cabinetry, and a convenient walk-through pantry. The kitchen, dining, and living areas connect seamlessly, creating a functional and inviting space for daily living and entertaining. The upper level offers a spacious bonus room, a dedicated laundry room, and two large primary bedrooms, each with its own ensuite and walk-in closet. With a side entrance, the unfinished lower level provides excellent future development potential. The heated garage includes a floor drain and sink with hot and cold taps for added convenience. Located close to parks, walking trails, schools, and everyday amenities, this home offers a fantastic opportunity in one of St. Albert's most desirable neighbourhoods.
* Sold date and price as reported on the RAE's MLS® System.
General Features
| Living Area | 1838.6 |
|---|---|
| Heating | Forced Air-1,Natural Gas |
| Roof | Asphalt Shingles |
| Appliances | Air Conditioning-Central,Dishwasher-Built-In,Dryer,Hood Fan,Refrigerator,Stove-Electric,Washer,See Remarks,Garage Heater |
| Zoning | Zone 24 |
| Architectural Style | 2 Storey |
| Construction Materials | Wood,Stone,Vinyl |
| Year Built | 2019 |
| Levels | 2 |
| Property Subtype | Detached Single Family |
| Ownership | Private |
| Parcel Number | 0037803658 |
| Community Features | Air Conditioner,Ceiling 9 ft.,Hot Water Natural Gas,No Smoking Home,Smart/Program. Thermostat,Vinyl Windows,See Remarks,HRV System |
| Property Type | Residential |
| Facing Direction | West |
| Garage Y/N | true |
| Full Baths | 2 |
| Status | Active |
| City | St. Albert |
| MLS Area | Erin Ridge North |
| Living Area Units | Square Feet |
| Standard Status | Active |
| Lot Shape | Rectangular |
| Restrictions | None Known |
| Primary Property Type | Single Family |
| Separate Entrance | true |
| Legal Block | 8 |
| Title to Land | Fee Simple |
Interior Features
| Interior Amenities | ensuite bathroom |
|---|---|
| Basement | Full,Unfinished |
| Flooring | Carpet Over Softwood,Ceramic Tile,Vinyl Plank |
| Fireplace Features | Stone Facing |
| Kitchen Level | Main |
| Heating Y/N | true |
| Fireplace Y/N | true |
| Half Baths | 1 |
| Total Bedrooms | 2 |
| Below Grade Finished Area | 65.7 |
| Grade Level Entry Y/N | No |
| Living Room Level | Main |
| Room Type | LivingRoom,DiningRoom,Kitchen,FamilyRoom,MasterBedroom,Bedroom2,OtherRoom1,OtherRoom2 |
| Below Grade Finished Area Unit Type | Square Meters |
| Dining Room Dimensions | 36.1x29.5 |
| Kitchen Dimensions | 32.8x29.5 |
| Living Room Dimensions | 45.9x52.5 |
| Bedroom 2 Dimensions | 45.9x39.4 |
| Family Room Level | Upper |
| Dining Room Level | Main |
| RoomFamilyRoomDimensions | 36.1x32.8 |
| RoomMasterBedroomDimensions | 45.9x49.2 |
Exterior Features
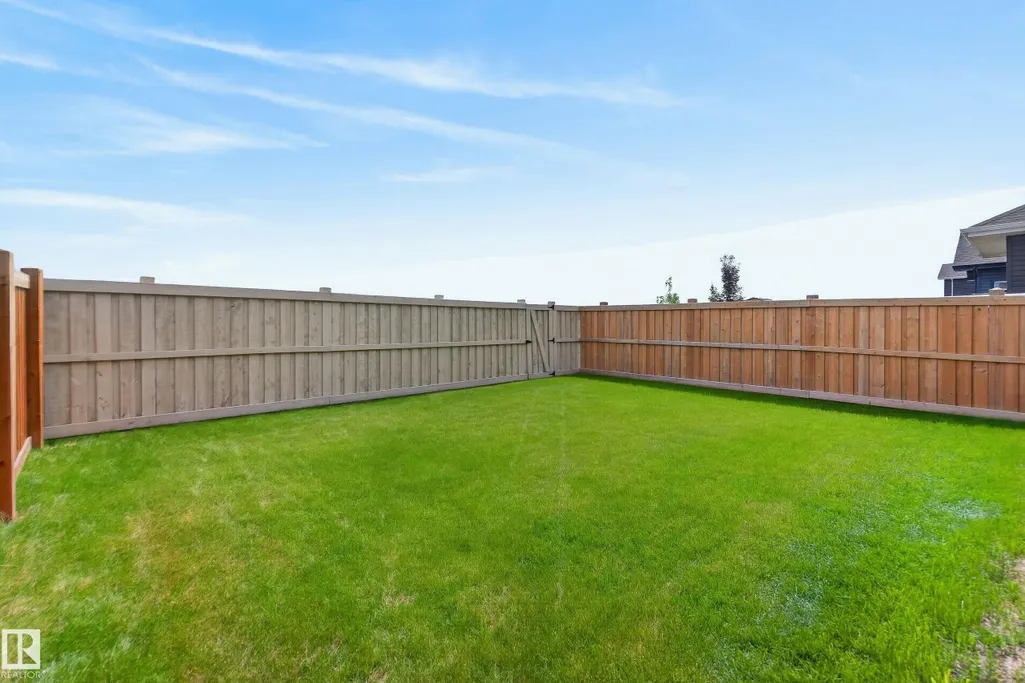
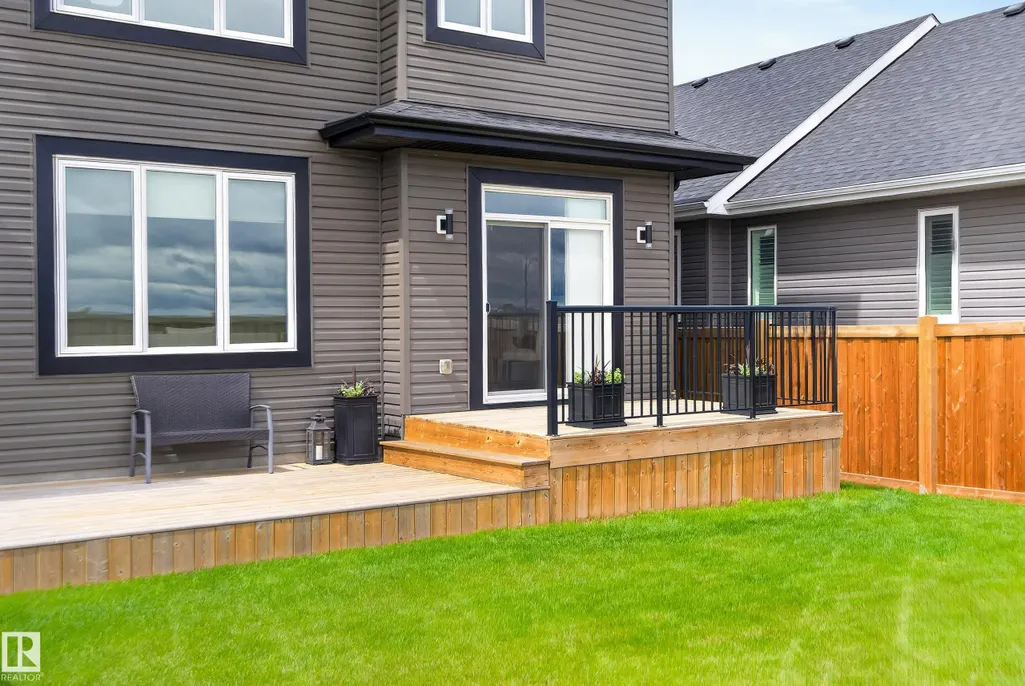
| Exterior Amenities | Fenced,Flat Site,Golf Nearby,Landscaped,Level Land,Low Maintenance Landscape,No Back Lane,No Through Road,Schools,See Remarks |
|---|---|
| Parking Features | Double Garage Attached |
| Foundation Details | Concrete Perimeter |
Amenities
- Views
- New Construction
- Adult 55+
- Lease To Own
- No Strata Fees
- Furnished
- Primary On Main
- Air Conditioning
- Seller Finance
- Green
- Fixer Upper
- Horse
- Golf
- Fireplace
- Deck
- Garage
- Basement
- Pool
Property vs Single Family Average in T8N 7W2
Statistics provided by Inside Real Estate
Price
Year Built
In The Neighbourhood
Just Listed
St. Albert
$ 875,000
70 Enchanted Wy N
St. Albert, AB T8N7R7
- Type
- Single Family
 Listed by Tatum Fitton of ComFree
Open House
St. Albert
$ 774,900
45 Evermore Cr
St. Albert, AB T8N7W9
- Type
- Single Family
Listed by Vincenzo C Fiacco of RE/MAX Excellence
Open House
St. Albert
$ 724,900
7 Etoile Cres
St. Albert, AB T8N4L2
- Type
- Single Family
Listed by David C St. Jean of Exp Realty
St. Albert
$ 1,050,000
41 Eldridge Pt
St. Albert, AB T8N8C3
- Type
- Single Family
Listed by Kent Clark of Blackmore Real Estate
St. Albert
$ 794,900
6 Elise Pl
St. Albert, AB T8N7P5
- Type
- Single Family
Listed by Neil C Rouse of RE/MAX Professionals
St. Albert
$ 777,000
105 Eldridge Pt
St. Albert, AB T8N8C4
- Type
- Single Family
Listed by Rod F Thompson of Method Realty
St. Albert
$ 749,998
99 Eldridge Pt
St. Albert, AB T8N8C3
- Type
- Single Family
Listed by Mohit Dhunna of Exp Realty
St. Albert
$ 829,900
110 Edgefield Wy
St. Albert, AB T8N8A7
- Type
- Single Family
Listed by Lyndsay Henderson of RE/MAX Excellence
St. Albert
$ 739,200
102 Eldridge Pt
St. Albert, AB T8N8C3
- Type
- Single Family
Listed by Manveer S Maan of Century 21 All Stars Realty Ltd
Open House
St. Albert
$ 798,500
89 Eldridge Pt
St. Albert, AB T8N8C4
- Type
- Single Family
Listed by Jaspreet Sehgal of RE/MAX Excellence
St. Albert
$ 829,900
108 Edgefield Wy
St. Albert, AB T8N8A7
- Type
- Single Family
Listed by Jessie L McCracken of Real Broker
St. Albert
$ 565,000
76 Everitt Dr N
St. Albert, AB T8N4G4
- Type
- Single Family
Listed by Nicole M Toshack of RE/MAX Excellence