
Open House Sun, Sep 27th 01:00 PM - 03:00 PM




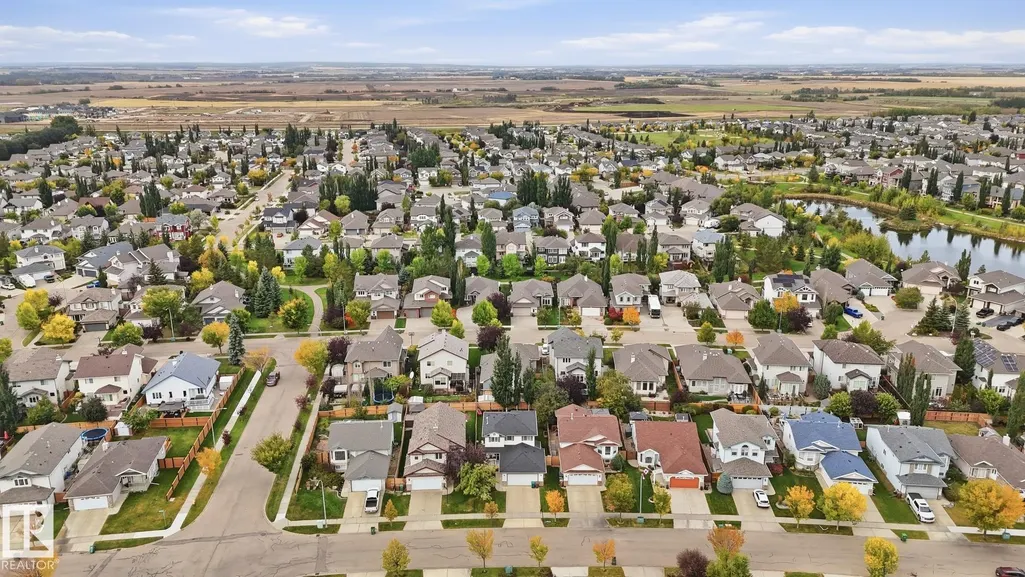
Address
71 Newmarket Wy, St. Albert, AB
Price
$ 549,500
Open House Sun, Sep 27th 01:00 PM - 03:00 PM
Property Attributes
- ID#E4510241
- TypeSingle Family
- Listing Status Active
- CitySt. Albert
- AreaSt. Albert
- NeighbourhoodNorth Ridge
- Postal CodeT8N 7B8
- Style2 Storey
- Year Built2001
- Price$ 549,500
- Bedrooms4
- Full Bathrooms3
- Half Bathrooms1
- Sqr Footage1549
Data Source:
REALTORS® Association Of Edmonton - RAE
Property Description
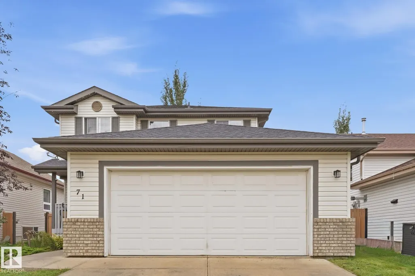
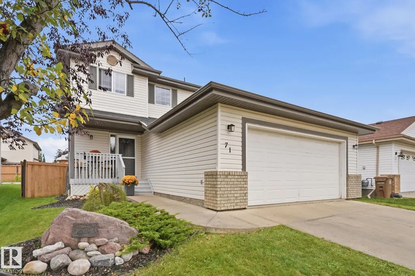
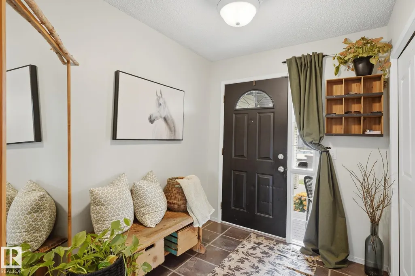
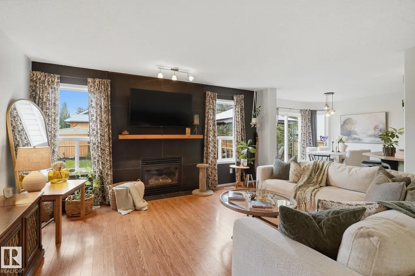
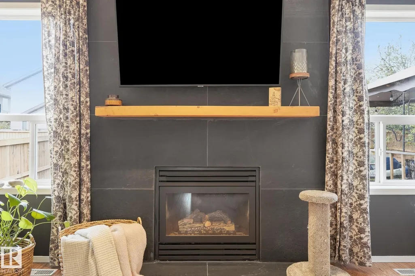
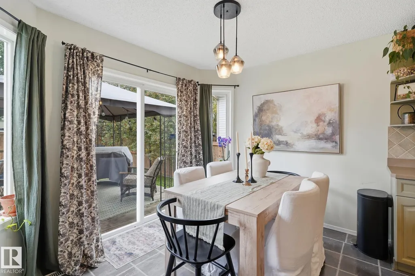
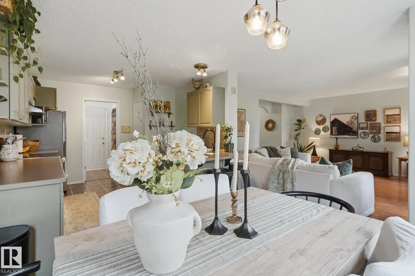
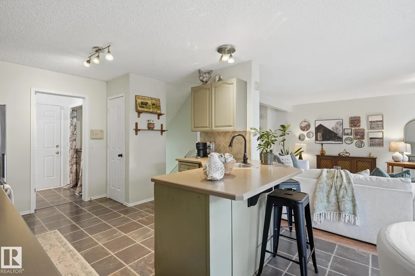
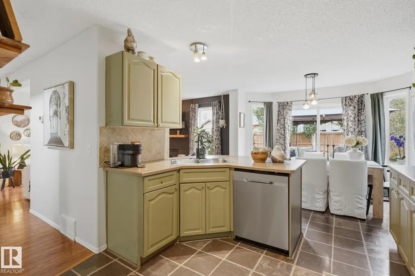
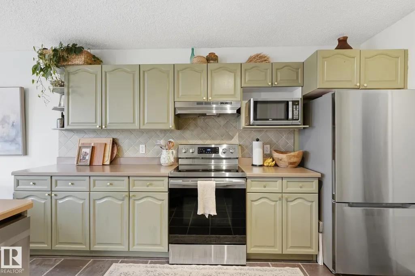
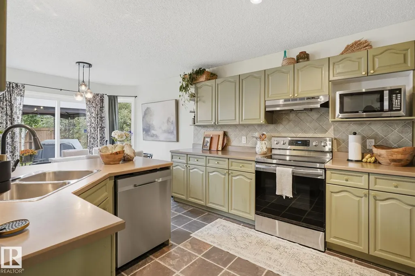
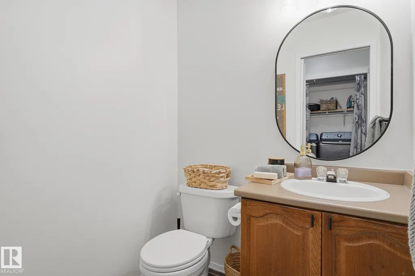
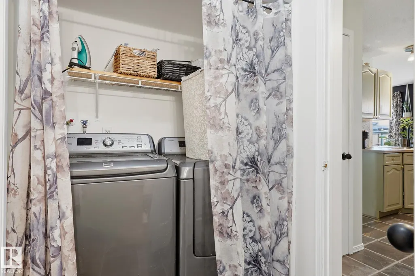
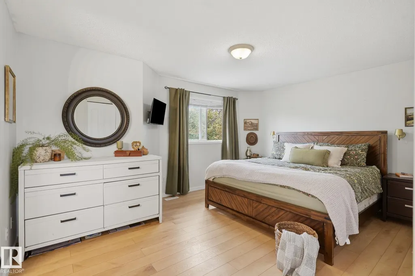
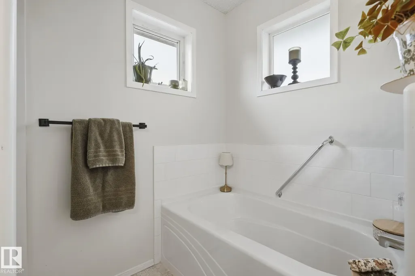
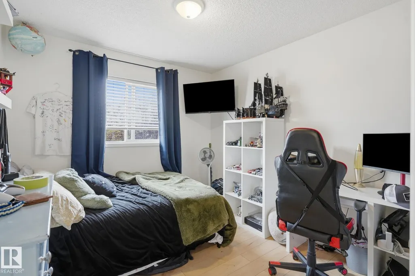
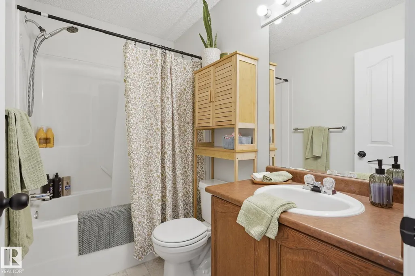
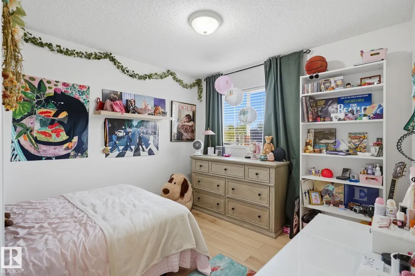
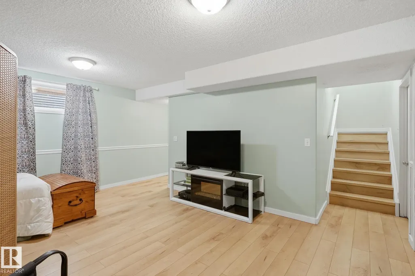
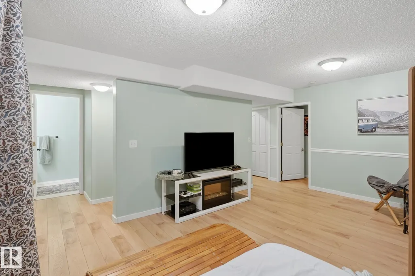
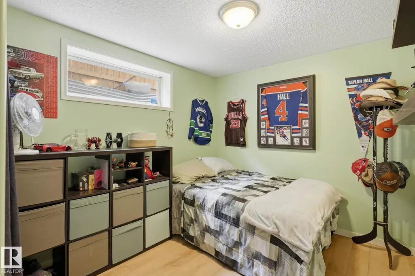
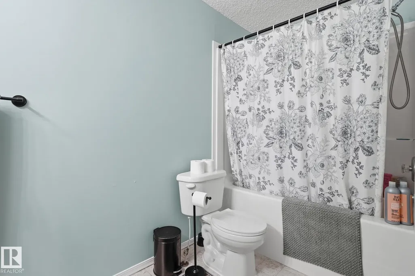
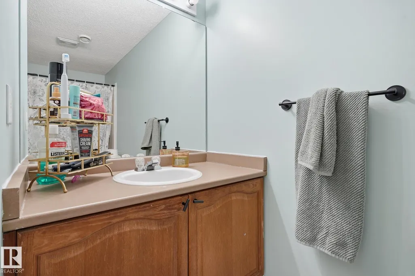
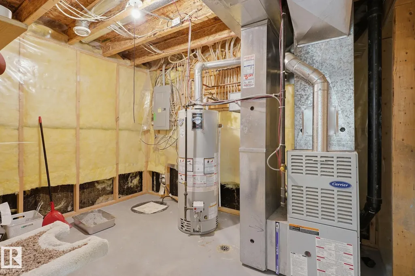
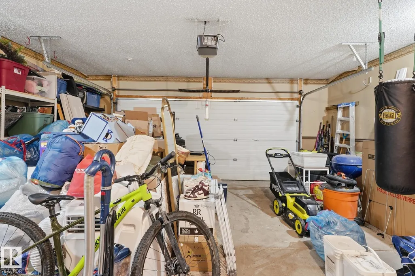
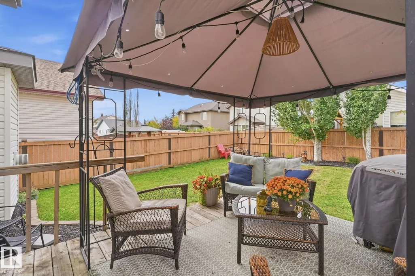
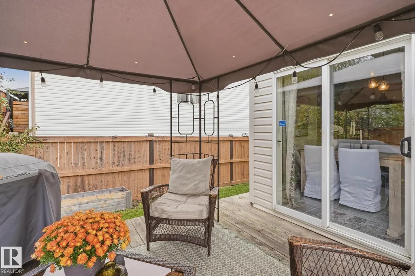
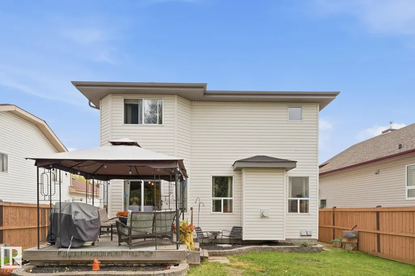
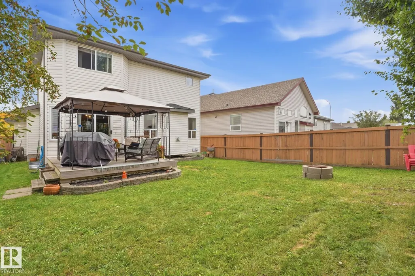
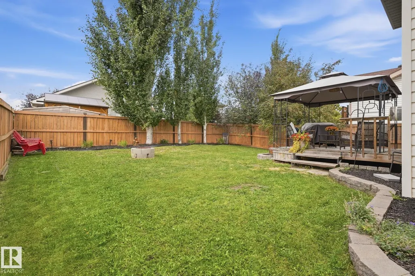
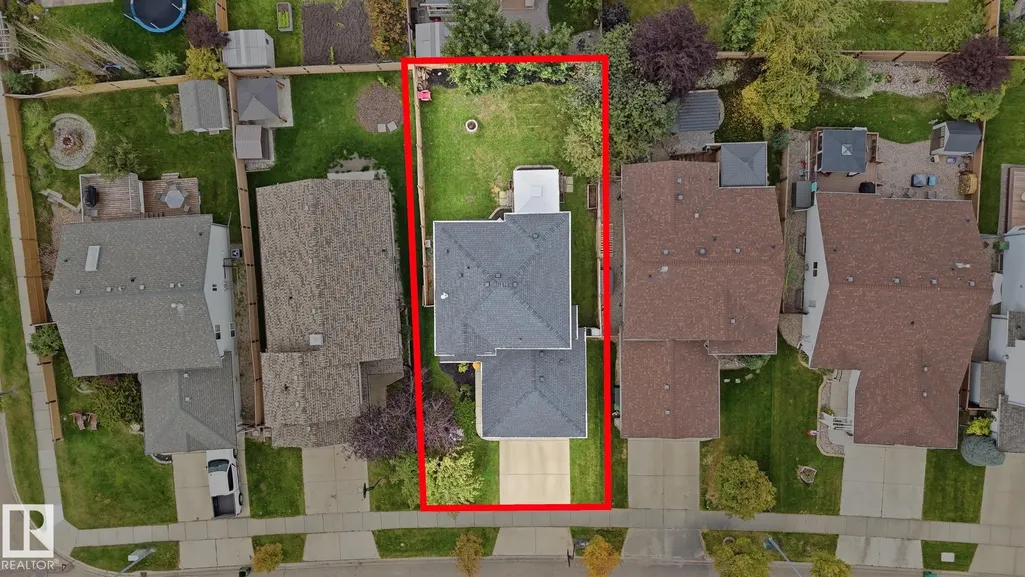
Former show home. 4 beds. 4 baths. Fully finished. This North Ridge two-storey is move-in ready and delivers the upgrades, space and location families look for. The open main floor centres on a gas fireplace, with a tile backsplash in the kitchen and access to a sunny west-facing deck built for backyard BBQs. Upstairs, the primary suite is a true retreat with a spacious ensuite. The fully finished basement adds a 4th bedroom and full bath, ideal for teens or guests. An oversized, heated double attached garage makes Alberta winters easier. It's close to schools, playgrounds and transit in an established St. Albert community. If you didn't find your home this summer, this is the one you've been waiting for.
* Sold date and price as reported on the RAE's MLS® System.
General Features
| Living Area | 1549.69 |
|---|---|
| Heating | Forced Air-1,Natural Gas |
| Roof | Asphalt Shingles |
| Appliances | Dishwasher-Built-In,Dryer,Garage Control,Hood Fan,Refrigerator,Stove-Electric,Washer,Window Coverings |
| Zoning | Zone 24 |
| Architectural Style | 2 Storey |
| Construction Materials | Wood,Brick,Vinyl |
| Year Built | 2001 |
| Levels | 3 |
| Property Subtype | Detached Single Family |
| Ownership | Private |
| Parcel Number | 0028914753 |
| Community Features | See Remarks |
| Property Type | Residential |
| Facing Direction | East |
| Garage Y/N | true |
| Full Baths | 3 |
| Status | Active |
| City | St. Albert |
| MLS Area | North Ridge |
| Living Area Units | Square Feet |
| Standard Status | Active |
| Virtual Tour | https://rms.homes/t/71_newmarket_way_st_albert_ab_t8n_7b8/?unbranded=1 |
| Lot Shape | Rectangular |
| Restrictions | None Known |
| Primary Property Type | Single Family |
| Legal Block | 8 |
| Title to Land | Fee Simple |
Interior Features
| Interior Amenities | ensuite bathroom |
|---|---|
| Basement | Full,Finished |
| Flooring | Ceramic Tile,Laminate Flooring,Linoleum |
| Heating Y/N | true |
| Half Baths | 1 |
| Total Bedrooms | 4 |
| Grade Level Entry Y/N | No |
Exterior Features
| Exterior Amenities | Fenced,Playground Nearby,Public Transportation,Schools,Shopping Nearby |
|---|---|
| Parking Features | Double Garage Attached |
| Foundation Details | Concrete Perimeter |
Amenities
- Views
- New Construction
- Adult 55+
- Lease To Own
- No Strata Fees
- Furnished
- Primary On Main
- Air Conditioning
- Seller Finance
- Green
- Fixer Upper
- Horse
- Golf
- Fireplace
- Deck
- Garage
- Basement
- Pool
Property vs Single Family Average in T8N 7B8
Statistics provided by Inside Real Estate
Price
Year Built
In The Neighbourhood
Open House
St. Albert
$ 569,000
22 Norton Av
St. Albert, AB T8N4C4
- Type
- Single Family
 Listed by Martin Zhang of MaxWell Polaris
Open House
St. Albert
$ 749,900
13 Newbury Co
St. Albert, AB T8N7C1
- Type
- Single Family
Listed by Matthew D Barry of Exp Realty
St. Albert
$ 549,900
24 Nettle Cr
St. Albert, AB T8N7Z8
- Type
- Single Family
Listed by June A Rorke of RE/MAX Excellence
St. Albert
$ 824,900
19 Newton Pl
St. Albert, AB T8N3V8
- Type
- Single Family
Listed by John P Carle of Homes & Gardens Real Estate Limited
St. Albert
$ 600,000
34 Norris Cr
St. Albert, AB T8N7M4
- Type
- Single Family
Listed by Carl Rivest-Marier of Royal Lepage Premier Real Estate
St. Albert
$ 577,497
54 Nerine Cr
St. Albert, AB T8N7Z7
- Type
- Single Family
Listed by Wally Karout of Royal Lepage Arteam Realty
St. Albert
$ 499,900
30 Nettle Cr
St. Albert, AB T8N7Z8
- Type
- Single Family
Listed by Michael T Kinsella of RE/MAX Elite
St. Albert
$ 625,000
76 Nerine Cr
St. Albert, AB T8N8E9
- Type
- Single Family
Listed by Matthew G Harrison of MaxWell Challenge Realty
St. Albert
$ 529,900
28 Norfolk Cl
St. Albert, AB T8N7B8
- Type
- Single Family
Listed by Alanna Hollis of MaxWell Polaris
Open House
St. Albert
$ 849,909
2 Nouveau Dr
St. Albert, AB T8N7Z7
- Type
- Single Family
Listed by Ryan T Gillen of Lux Real Estate Inc