
Just Listed









Address
240 Grandisle Pt Nw, Edmonton, AB
Price
$ 1,750,000
Property Attributes
- ID#E4510211
- TypeSingle Family
- Listing Status Active
- CityEdmonton
- AreaEdmonton
- NeighbourhoodRiverview Area
- Postal CodeT6M 2P1
- StyleBungalow
- Year Built1975
- Price$ 1,750,000
- Bedrooms3
- Full Bathrooms2
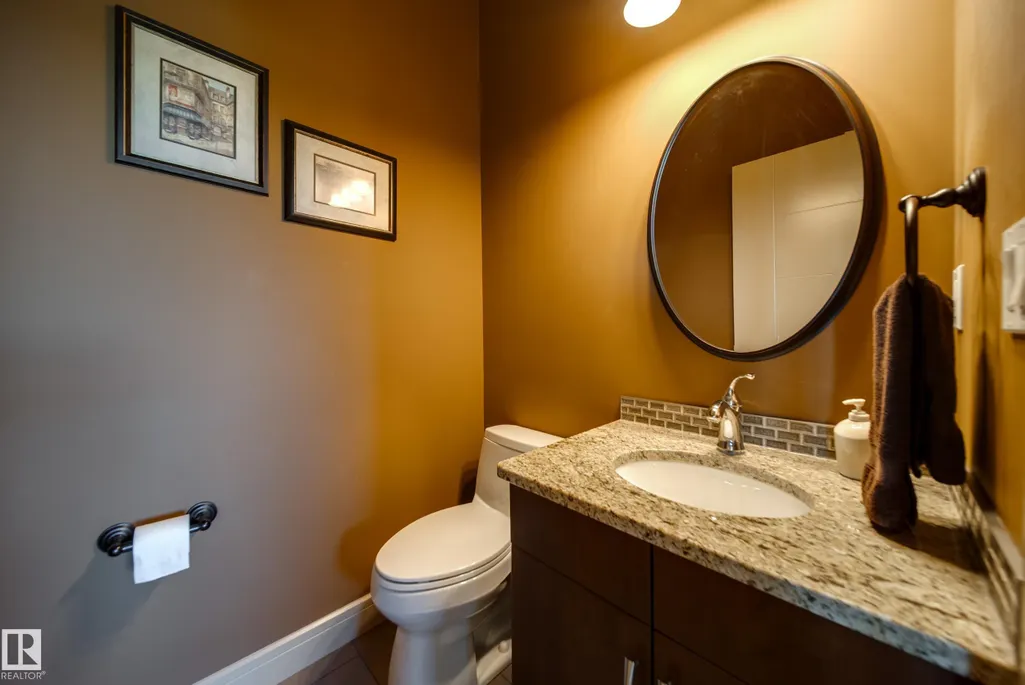
- Half Bathrooms1
- Sqr Footage1690
Data Source:
REALTORS® Association Of Edmonton - RAE
Property Description
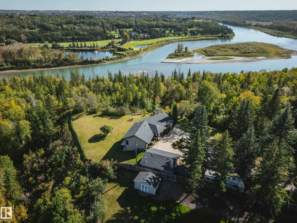
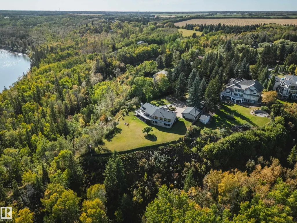
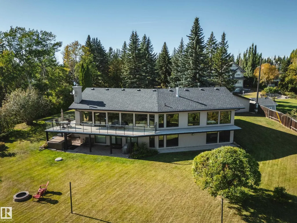
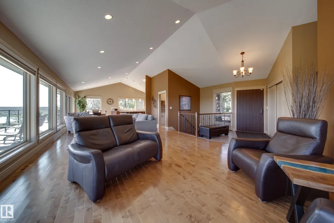
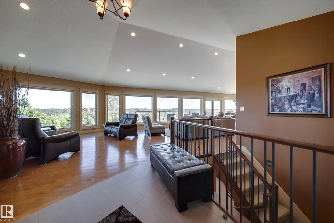
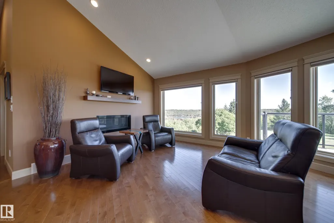
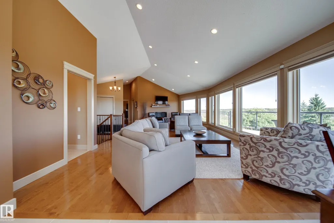
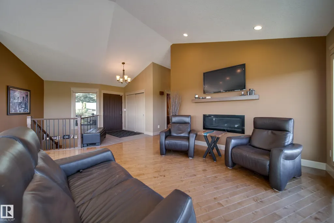
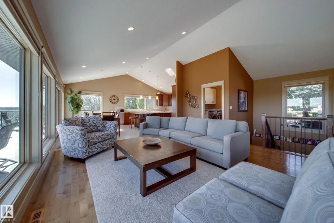
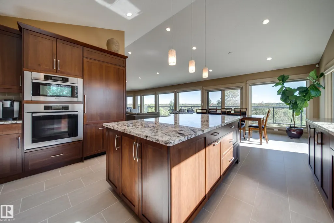
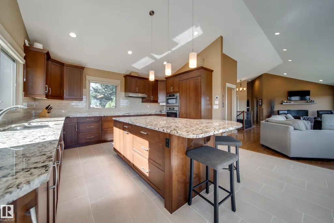
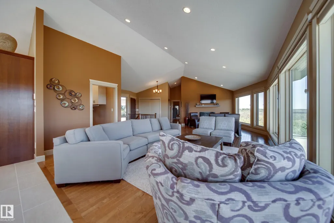
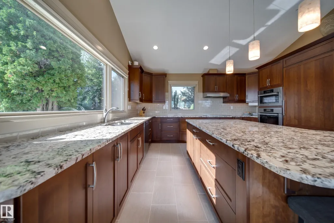
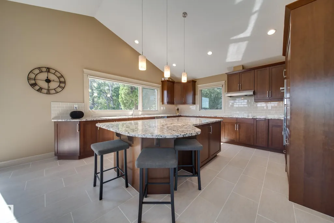
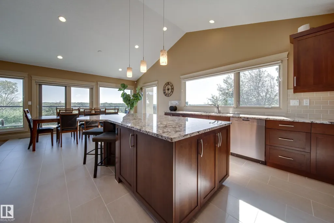
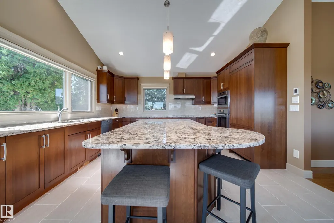
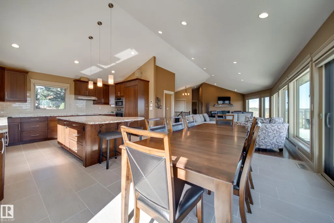
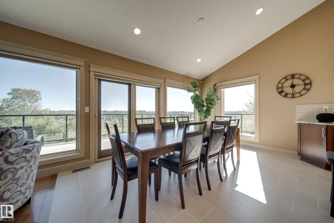
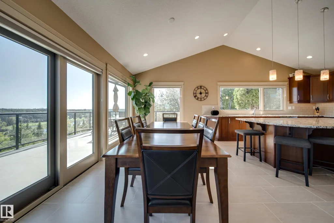
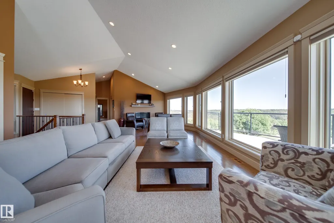
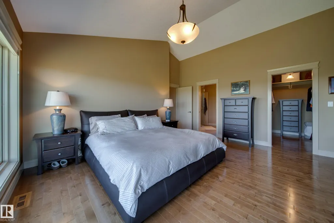
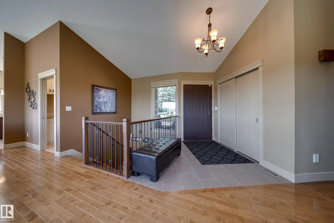
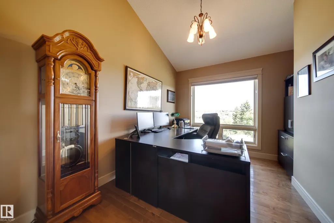
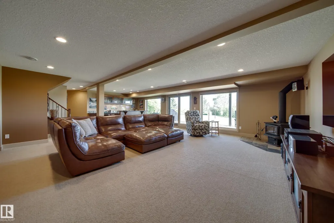
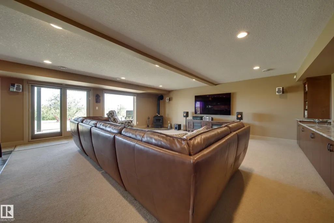
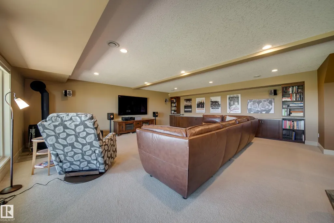
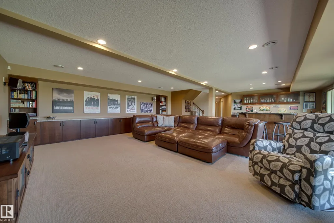
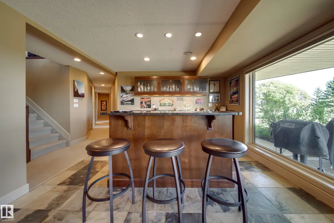
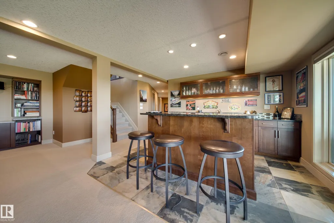
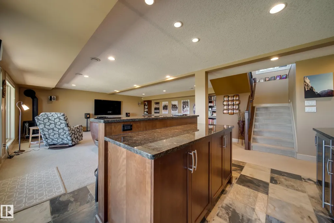
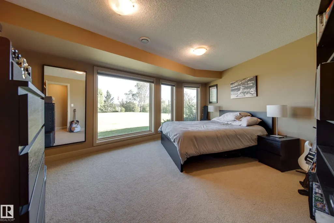
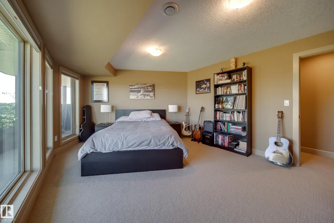
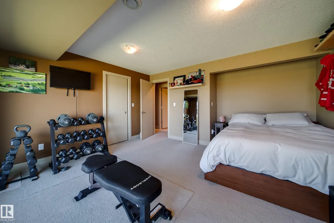
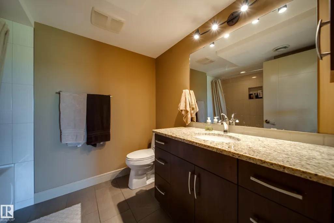
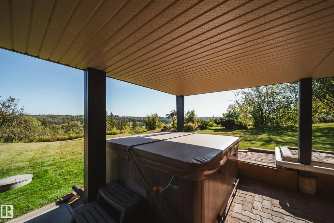
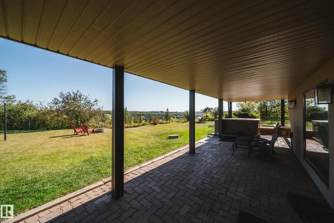
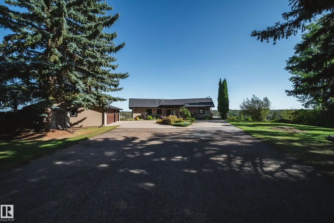
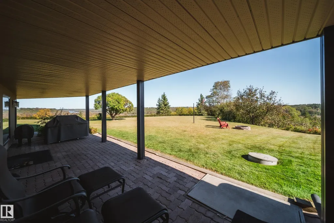
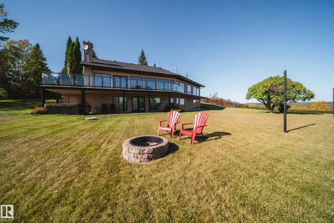
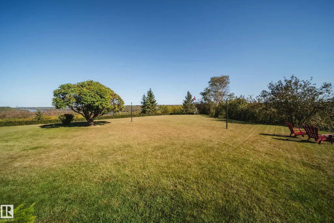
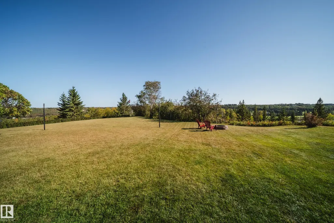
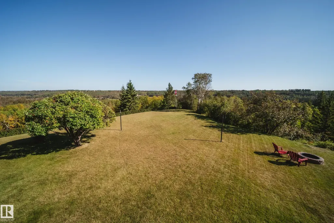
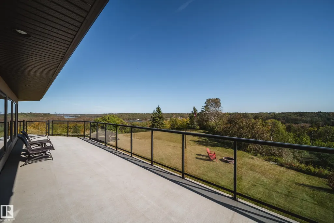
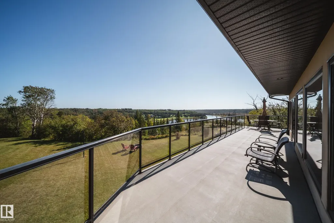
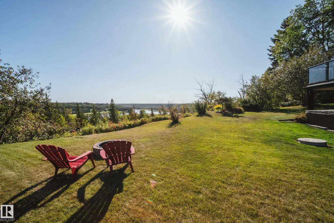
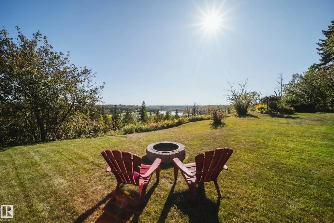
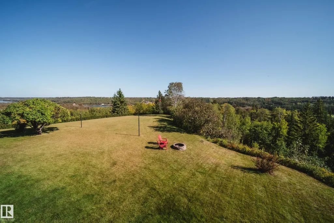
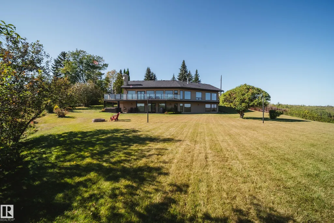
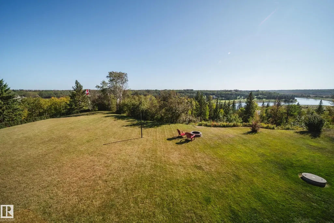
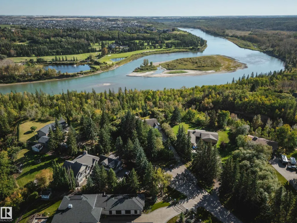
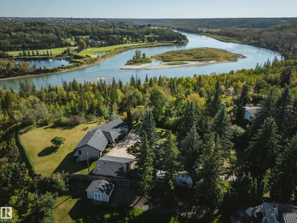
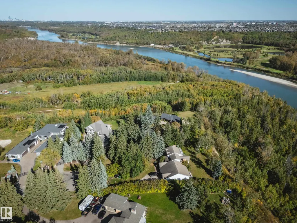
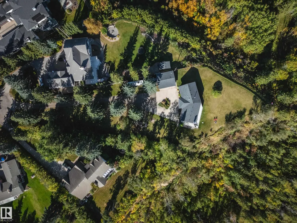
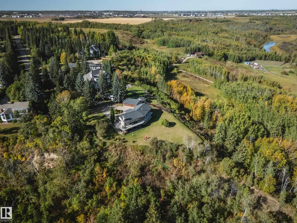
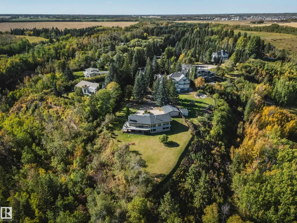
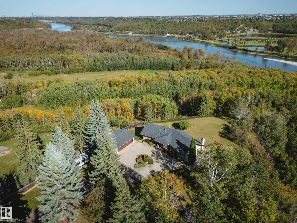
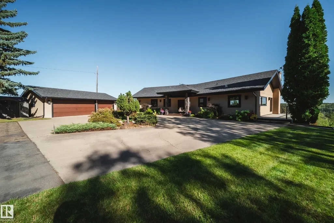
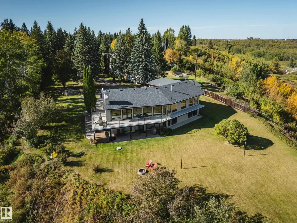
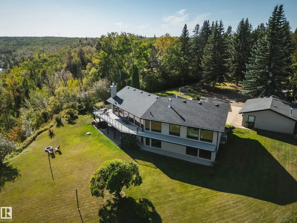
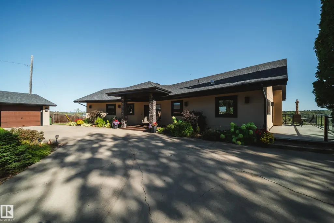
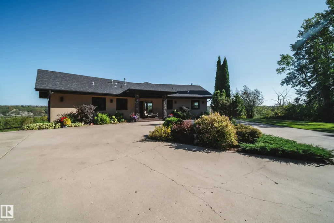
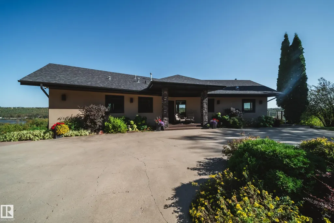
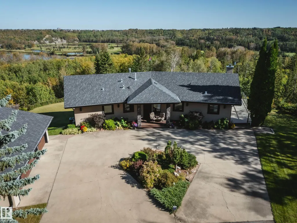
ONE OF EDMONTON’S MOST SPECTACULAR RIVER VALLEY VIEWS! Perched on an 1.19 Acre lot, extraordinary viewpoint with over 210° of unobstructed river valley views, this 1,690 SQ FT WALKOUT BUNGALOW offers a setting that is truly hard to replicate. Completely renovated from the studs up in 2013, the home combines the character of an established location with the comfort and finish of a substantially rebuilt residence. Walls of windows capture breathtaking views and natural light, while the main floor features inviting living spaces, den and a spacious primary suite. The WALKOUT BASEMENT continues the experience with a large recreation room, wet bar, wood burning fireplace and 2 additional bedrooms, both with walk in closets. Step outside and enjoy remarkable privacy, panoramic scenery and an incredible connection to the river valley. A TRIPLE DETACHED GARAGE provides excellent parking and storage. A truly rare Edmonton property where the VIEW, PRIVACY, LOCATION & HOME come together in spectacular fashion!
* Sold date and price as reported on the RAE's MLS® System.
General Features
| Living Area | 1690.27 |
|---|---|
| Heating | Forced Air-1,Natural Gas,Wood |
| Roof | Asphalt Shingles |
| Appliances | Air Conditioning-Central,Dishwasher-Built-In,Dryer,Garage Control,Garage Opener,Refrigerator,Stove-Electric,Washer,Window Coverings,Wine/Beverage Cooler |
| Zoning | Zone 57 |
| Architectural Style | Bungalow |
| Construction Materials | Wood,Stucco |
| Year Built | 1975 |
| Levels | 2 |
| Property Subtype | Detached Single Family |
| Ownership | Private |
| Parcel Number | 0013119912 |
| Community Features | Air Conditioner,Deck,Hot Tub,Walkout Basement |
| Property Type | Residential |
| Facing Direction | Southeast |
| Garage Y/N | true |
| Full Baths | 2 |
| Status | Active |
| City | Edmonton |
| MLS Area | Riverview Area |
| Living Area Units | Square Feet |
| Standard Status | Active |
| Virtual Tour | https://youriguide.com/240_grandisle_point_nw_edmonton_ab/ |
| Lot Shape | Irregular |
| Restrictions | Restrictive Covenant-Bldg,Utility Right Of Way |
| Primary Property Type | Single Family |
| Separate Entrance | true |
| Legal Block | 3 |
| Title to Land | Fee Simple |
Interior Features
| Interior Amenities | ensuite bathroom |
|---|---|
| Basement | Full,Finished |
| Flooring | Carpet,Ceramic Tile,Hardwood |
| Fireplace Features | Mantel |
| Kitchen Level | Main |
| Heating Y/N | true |
| Fireplace Y/N | true |
| Half Baths | 1 |
| Total Bedrooms | 3 |
| Grade Level Entry Y/N | Yes |
| Living Room Level | Main |
| Room Type | LivingRoom,DiningRoom,Kitchen,Den,MasterBedroom,Bedroom2,Bedroom3,OtherRoom1 |
| Dining Room Dimensions | 9.3x14.8 |
| Kitchen Dimensions | 14.8x14.8 |
| Living Room Dimensions | 19.1x30.8 |
| Den Dimensions | 12.0x10.1 |
| Bedroom 3 Dimensions | 12.2x17.6 |
| Bedroom 2 Dimensions | 14.8x14.6 |
| Dining Room Level | Main |
| RoomMasterBedroomDimensions | 15.9x15.7 |
Exterior Features
| Exterior Amenities | Backs Onto Park/Trees,Golf Nearby,Landscaped,Park/Reserve,Ravine View,River Valley View,River View,Schools,Shopping Nearby,Treed Lot |
|---|---|
| Parking Features | Triple Garage Detached |
| Lot Size Area | 4817.11 |
| Foundation Details | Concrete Perimeter |
Amenities
- Views
- New Construction
- Adult 55+
- Lease To Own
- No Strata Fees
- Furnished
- Primary On Main
- Air Conditioning
- Seller Finance
- Green
- Fixer Upper
- Horse
- Golf
- Fireplace
- Deck
- Garage
- Basement
- Pool
Property vs Single Family Average in T6M 2P1
Statistics provided by Inside Real Estate
Price
Year Built
